
Your kitchen space has to be comfortable; otherwise, chores like cooking, cleaning utensils, storage and pantry management, etc. might feel like a biting a bullet kind of a task. Whether you need a kitchen created from scratch or would like to have one renovated, it never hurts to check some latest kitchen interior design ideas low budget or medium budget.
A kitchen is such a space wherein people who spend their time need to feel relaxed, tidy, and have things handy. This clearly means convenience is the building block that shapes how well-aligned your kitchen is with your preferences. It’s not just related to mere aesthetics but also combines functionality, civil works or fixtures with kitchen decor.
Here are 7 kitchen interior decor ideas:
(i) Smart Kitchen Layouts for Maximum Efficiency
A kitchen always starts with the right layout. In homes, cooking involves a lot of steps and ingredients, so efficiency is very important.
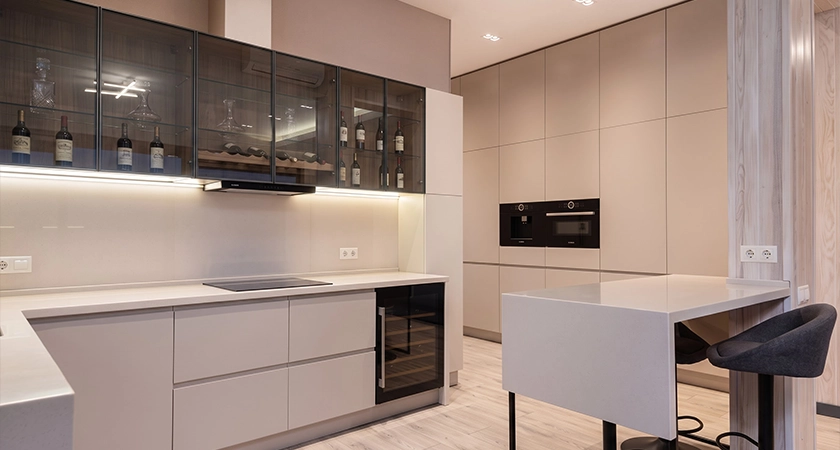
This is where a kitchen layout enters the picture – a plan that helps you understand how you can practically move around your cooking zone. Here are a few of the most popular kitchen layout ideas:
| S. NO. | DIFFERENT TYPES OF KITCHEN LAYOUTS | |
| 01 | L-Shaped | For a kitchen layout that allows independent appliances or storage units for wall-fitted fixtures like an oven, L-shaped layout is the best alternative. It usually provides a cooktop and sink at different corners. Corner storage cabinet installation and limited workspace are the only hindrances you might face with this type of kitchen. |
| 02 | U-Shaped | A U-shaped kitchen optimises storage space with placement of cooktop, sink and storage compartment at different corners. You can add a fridge right in the kitchen model itself instead of placing it outside the kitchen wall. It’s best for small to medium walkways. It might not be efficient in large spaces as it will require large footspace. |
| 03 | Gallery/Parallel Kitchen | This one utilises two opposite walls and creates a hollow footspace between that looks alike a gallery. Apart from extensive wall-storage options, galley design also provides ample space to keep kitchen inventory/groceries in trolleys. However, this might not be suitable in small footspaces. |
| 04 | Island kitchen | Add a slab right in the middle with an island layout and use it either for the cooktop. This way you’ll easily access the countertop within the kitchen. It’s major drawback is it covers wide sections within the kitchen. |
| 05 | One-wall/Straight Kitchen | You can use a one-wall kitchen layout if your footspace is less wide, and you want 2-3 workstations in a go. However, there are chances of facing difficulties due to water pooling towards other workstations whenever you wash utensils. |
| 06 | G-Shaped/Peninsula | If you have a joint family, it’s advisable to opt for this design as it terminates the incorporation of extra sitting space or a dining table. Or else, you can utilise the extension for more space utilisation as required. It might not work for small kitchen rooms. |
(ii) Space-Saving Storage Solutions
Storage is a problem in Indian kitchens because we have a lot of utensils, spices and appliances. This calls for finding ways to store them properly. Open shelves are not in trend these days, you can opt for any of the following latest kitchen interior design ideas India:
| S. NO. | DIFFERENT STYLES OF STORAGE SOLUTIONS | |
| 01 | Vertical storage units/built-in wall units | Vertical storage cabinets often come with built-in mounted panels. They make it convenient to keep appliances and pantry nearby while using integrated kitchen workspaces. |
| 02 | Modular Cabinets Pull-out drawers | For utensils, modular pull-out sections work the best because they offer independence to segregate crockery and food items as per daily use items, fancy items and even fruit baskets. |
All these options save your kitchen from being messy.
(iii) Choosing the Right Colour Palette for a Modern Look
The colour of your kitchen is very important because it defines the mood and style of your kitchen. You have to choose colours that make you happy.
| S. NO. | DIFFERENT COLOUR COMBINATION STYLES FOR KITCHEN | |
| 01 | Mixed Colour Palette | Such tones create a funky yet light blend that is not overwhelming, yet eye-catching. It includes colours from both cool and warm palettes. |
| 02 | Cool Colour Palette | This palette combines shades of gray blues, blacks and greens to create an amplified yet luxurious colour mix. |
| 03 | Warm Colour Palatte | Beige, white, grey and earthy tones are popular in modern kitchen interior design ideas. These colours make your kitchen look clean and spacious and breathy to eyes. |
You can opt for any colour combination such as:
- Complementary
- Monochromatic
- Triadic
- Tetradic
- Split complementary
Make sure to take suggestions from an experienced interior design unit in Delhi NCR for the best outcomes and turn your home from a boring to an appealing abode. Several studies claim that light-coloured kitchens can make spaces appear up to 20% larger, making them ideal for apartments. This results in a larger kitchen look.
(iv) Durable and Stylish Materials for Indian Cooking
Materials and finishes are an inevitable part of modern kitchen interior design ideas. Cooking involves heat, oil and spices, so choosing the right materials for countertops and storage cabinets is crucial. The materials you use should be able to withstand all the heat and spills.
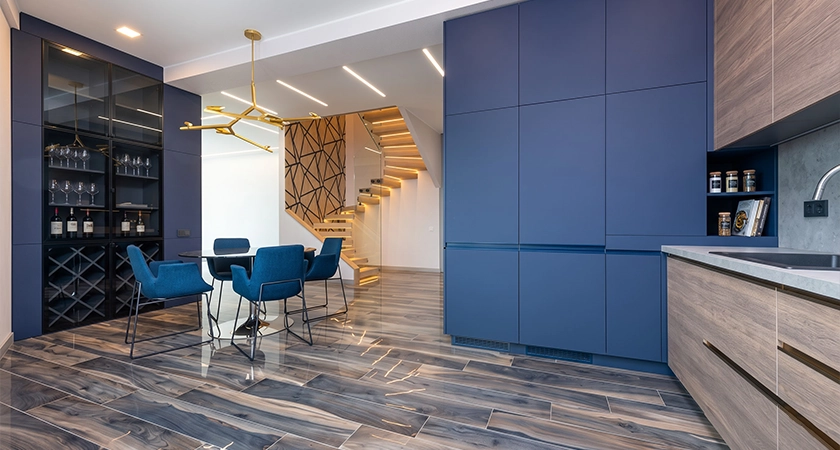
Furthermore, selecting the right material and finish for kitchen interiors is a part of planning your home look, square-feet area, cooking temperatures, stains, durability, and added costs of after-sought services.
| DIFFERENT MATERIALS | |||
| S. NO. | Storage Cabinets | Floor/Countertops | Tiles |
| 01 | PVC | Granite | Ceramic |
| 02 | Acrylic | Marble | Slate Tiles |
| 03 | Laminate | Granite | Metal |
| 04 | Aluminium | Quartz/Engineered Stone | Ceramic |
| 05 | Particleboard | Concrete | Mosaic Backsplash Tiles |
| 06 | Stainless Steel | Butcher Block | Geometric Tiles |
| 07 | Metal | Stainless Steel | |
| 08 | Laminates | ||
| 09 | Vitrified Slabs | ||
Go for options that are affordable, sturdy, easy-to-maintain and are versatile.
(v) Lighting That Enhances Functionality and Ambience
Lighting is often overlooked. On the contrary, it’s one of the most important latest kitchen interior design ideas. It is like the magic that makes your kitchen look sharp and elegant.
To make your kitchen look pristine, here are the styles you can opt for:
| S. NO. | DIFFERENT LIGHTING OPTIONS FOR KITCHEN |
| 01 | Tube light |
| 02 | Worktop Lighting |
| 03 | Recessed Lighting |
| 04 | Wall Scones |
| 05 | Sunroof Lighting |
| 06 | Pendant Lighting |
| 07 | Statement Lighting |
You can choose which type of light goes best for your small kitchen interior design: accent or ambient light, with the assistance of an interior design company in India.
(vi) Smart & Space-saving Appliances for Modern Living
Modern homes are embracing smart technology to make kitchens more efficient. Such tools make life easier because cooking takes most of the time. Voice control devices, touch or sensor appliances and remote-controlled appliances share the workload of the kitchenmate by adjusting to minimal commands. Here are a few convenient appliances that are usually found in the house of most tech-enthusiasts:
| S. NO. | DIFFERENT SMART GADGETS | DIFFERENT SMALL SPACE SAVING APPLIANCES |
| 01 | Touchless faucets | Built-in cooktop |
| 02 | Smart kitchen hood | Built-in oven |
| 03 | Smart water purifiers | Mixer/grinder |
| 04 | Touchless lights | |
| 05 | Mini/slim refrigerator | |
| 06 | Keurig machine | |
| 07 | Smart air fryer | |
| 08 | Electric chopper |
Smart kitchen appliances can reduce energy consumption to some extent, making them cost-effective.
(vii) Aesthetic Ceiling to transform the entire Kitchen look
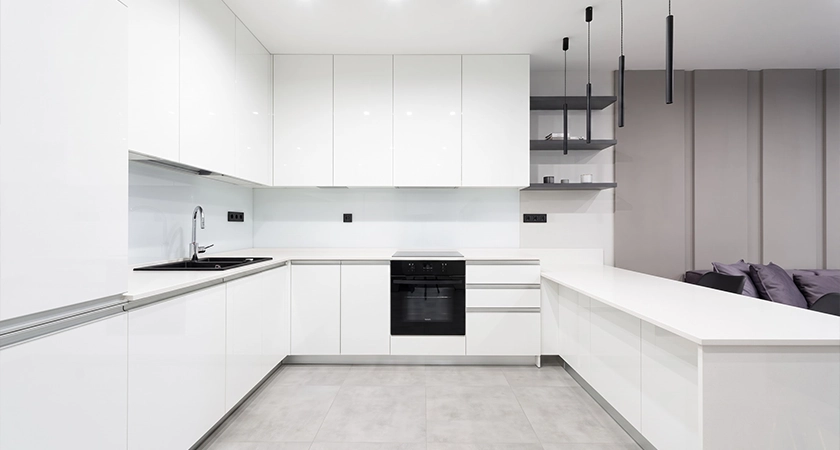
Ceiling design is a basic element but has the potential to transform the entire look of your kitchen, both for good and bad. The right proportions, sizes, symmetry, lighting and colour combination all must come under consideration beforehand.
| S. NO. | DIFFERENT CEILING IDEAS FOR KITCHEN INTERIORS |
| 01 | Coffered Ceiling Design |
| 02 | Vaulted Ceiling |
| 03 | PVC Ceiling |
| 04 | Tray Ceiling |
| 05 | POP Ceiling |
If you’re opting for lighting options such as sunroof lighting, then remember not to pick any irrelevant combination of colours. For village kitchen design ideas, try blending textured ceiling design with modern-day amenities.
Final Thoughts
Kitchen interior design ideas are one of the most searched things among anyone who wishes to enhance the scalability. The right choice of materials, finishes, lighting, ceiling designs, appliances, storage solutions, etc. makes for a perfect, and lively kitchen. Only an interior design company with years of experience can fix all your problems related to kitchen interior design. They can guide you on exactly what goes well with your already existing home style or whether you need to change any fixtures related to your preference and customisation.
Practical, elegant and beautiful —this is exactly what you’ll get from these kitchen interior ideas.
Frequently Asked Questions (FAQs)
#1 Which kitchen interior is best?
It depends on a number of factors including your budget, design preferences, selected layout, and appliances you pick for built-in facilities.
#2 What is modular kitchen design?
Contrary to civil kitchen design, a modular kitchen comprises a pre-built kitchen model with storage shelves and cabinets and can be dismantled if it needs repositioning. This kind of kitchen design is independent of any permanent changes that can’t be undone or modified.
#3 How to design kitchen interior?
You can select a few inspirations from the internet. However, hiring an experienced interior design agency can mark a major convenience in understanding different types of layouts, materials and finishes, as well as integrated storage options. That’s why it’s always advisable to rely on an expert team of interior designers who can help you with your kitchen interior design ideas and architecture.
How Can Ryan Creative Living Help You with Kitchen Interior Design Ideas?
Put aside all your worries related to modern-day kitchen interior design ideas with Ryan Creative Living. They are a well-known name in the industry who ensure every corner of your kitchen is relevant as per your taste. Let Ryan Creative Living help you design a space that perfectly blends beauty and functionality. They are like the helpers who can make your dream come true and bring your vision to life. This would be the best gift you can give to yourself.
Their creative heads together make a plan that incorporates all your civil needs, design element preferences, and budget. They also determine which element and pattern work best with which type of kitchen look.
So they won’t just make your kitchen functional but also create a special effect of the ambience and usability. Book your appointment today with Ryan Creative Living and schedule a meeting to get your project started.
